


Ideas tested early
Options explored on paper while changing your mind is still free.

Service 06
Start with the drawing, not the quote.
The four things we hold ourselves to on this work.
Options explored on paper while changing your mind is still free.
Because we build as well as design, the drawing accounts for how it will actually be constructed.
Nothing lost in the handover between designer and builder — it is the same process throughout.
Decisions brought to you at the point they matter, explained in plain terms.

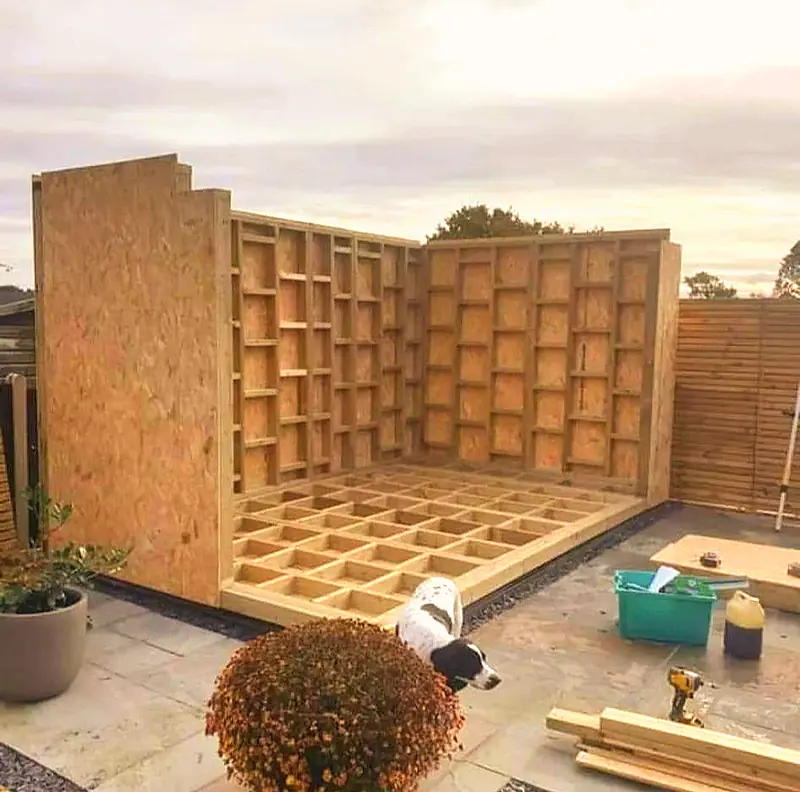
From first idea to final detail — and you stay involved at every stage.
One team responsible for the drawing and the build. One number to ring. That is the whole proposition.

Tell us what you’re planning. We’ll start with a conversation — no obligation, no pressure, and an honest view of what’s possible.

