


Garden Room
Outbuilding
A contemporary garden building, taken from prepared base and timber frame through to full-width glazing and finished cladding.
01 — The work
What we did
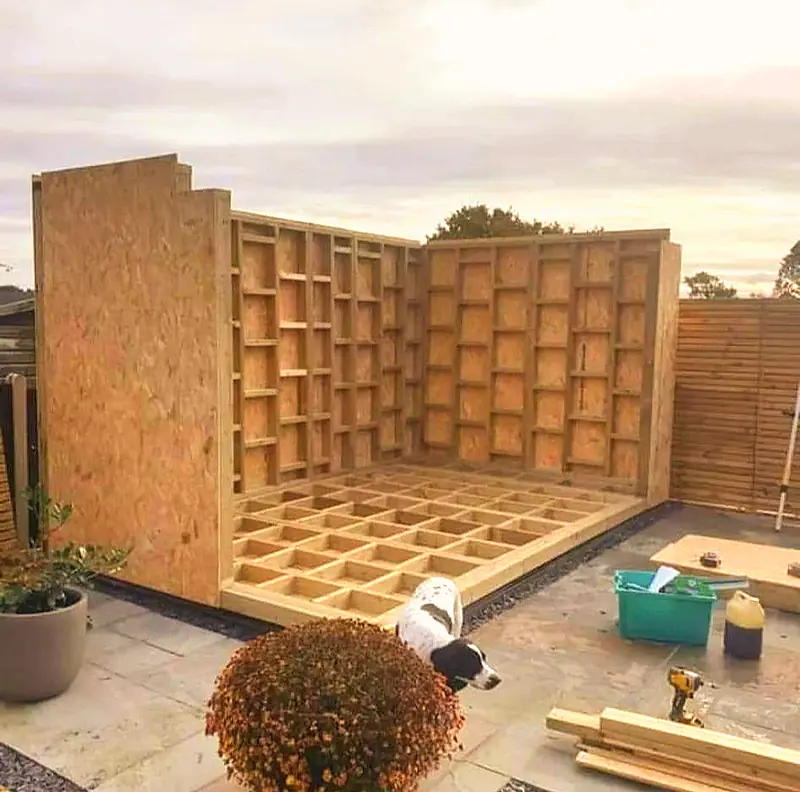
- Prepared base and level platform set out across the plot
- Timber frame erected, squared and braced
- Roof structure formed with a shallow contemporary profile
- Full-width glazed doors and side lights installed
- Horizontal cladding and external finishes completed
The build sequence is visible in the photographs — platform, frame, glazing, cladding. The frame was set out square from the base up, which is why the glazed frontage sits in a straight, even line across the full width of the building.
The result
A dry, glazed, year-round room at the end of the garden, in a form that reads as designed rather than delivered flat-packed.
02 — Gallery

03 — Our commitment
Planning something similar? Start with a conversation.
BJJ Building ServicesDesign & Build Specialists
Tell us what you have in mind. We’ll look at the property, talk through what’s realistic, and take it from there.

Thinking aboutyour next project?
Tell us what you’re planning. We’ll start with a conversation — no obligation, no pressure, and an honest view of what’s possible.